
Listing Courtesy of: Austin Board of Realtors / Listed By: Harold "HJ" Winnett, Coldwell Banker Realty - Contact: (512) 263-5655
2508 Diagonal Drive Horseshoe Bay, TX 78657
Active (248 Days)
$995,000 (USD)

Description
MLS #:
3014367
3014367
Taxes
$11,969(2025)
$11,969(2025)
Lot Size
8,712 SQFT
8,712 SQFT
Type
Single-Family Home
Single-Family Home
Year Built
2021
2021
School District
Llano Isd
Llano Isd
County
Llano County
Llano County
Community
Hidden Coves
Hidden Coves
Listed By
Harold "HJ" Winnett, Coldwell Banker Realty, Contact: (512) 263-5655
Source
Austin Board of Realtors
Last checked Jul 15 2026 at 10:40 PM GMT+0000
Austin Board of Realtors
Last checked Jul 15 2026 at 10:40 PM GMT+0000
Bathroom Details
- Full Bathrooms: 4
Interior Features
- Dishwasher
- Disposal
- Microwave
- Oven
- Refrigerator
- Pantry
- Cooktop
- Storage
- Bookcases
- Open Floorplan
- Walk-In Closet(s)
- Windows: Double Pane Windows
- Ceiling Fan(s)
- Laundry: Washer Hookup
- Laundry: Electric Dryer Hookup
- Electric Range
- Quartz Counters
- Built-In Oven
- Main Level Primary
- Kitchen Island
- Built-In Electric Oven
- Built-In Electric Range
- Laundry: Laundry Room
Subdivision
- Hidden Coves
Lot Information
- Landscaped
- Private
Property Features
- Fireplace: Living Room
- Fireplace: 1
- Foundation: Slab
Heating and Cooling
- Central
- Central Air
- Ceiling Fan(s)
Homeowners Association Information
- Dues: $841/Annually
Flooring
- Tile
Exterior Features
- Roof: Metal
Utility Information
- Utilities: Sewer Connected, Water Connected, Underground Utilities, Water Source: Municipal Utility District
- Sewer: Municipal Utility District
School Information
- Elementary School: Packsaddle
- Middle School: Llano
- High School: Llano
Parking
- Attached
Stories
- 1
Living Area
- 2,781 sqft
Additional Information: Lakeway | (512) 263-5655
Location
Disclaimer: Copyright 2026 Austin Association of Realtors. All rights reserved. This information is deemed reliable, but not guaranteed. The information being provided is for consumers’ personal, non-commercial use and may not be used for any purpose other than to identify prospective properties consumers may be interested in purchasing. Data last updated 7/15/26 15:40

Designed with quality craftsmanship and luxury finishes throughout, the thoughtfully designed open-concept floor plan offers 2,781 square feet with 4 spacious bedrooms and 4 uniquely designed full bathrooms. The chef's kitchen is a showpiece featuring an oversized island, custom cabinetry, premium appliances, a designer vent hood, expansive walk-in pantry, and abundant prep space, all flowing seamlessly into the spacious living area with soaring ceilings, modern fireplace, and walls of windows that fill the home with natural light.
Perfect for entertaining, the home also features a stylish wet bar with a beverage refrigerator and built-in shelving. The private primary suite offers a spa-inspired retreat with dual vanities, a freestanding soaking tub, oversized walk-in shower, and generous walk-in closet. Each secondary bedroom features its own beautifully designed bathroom with distinctive custom tile and designer finishes.
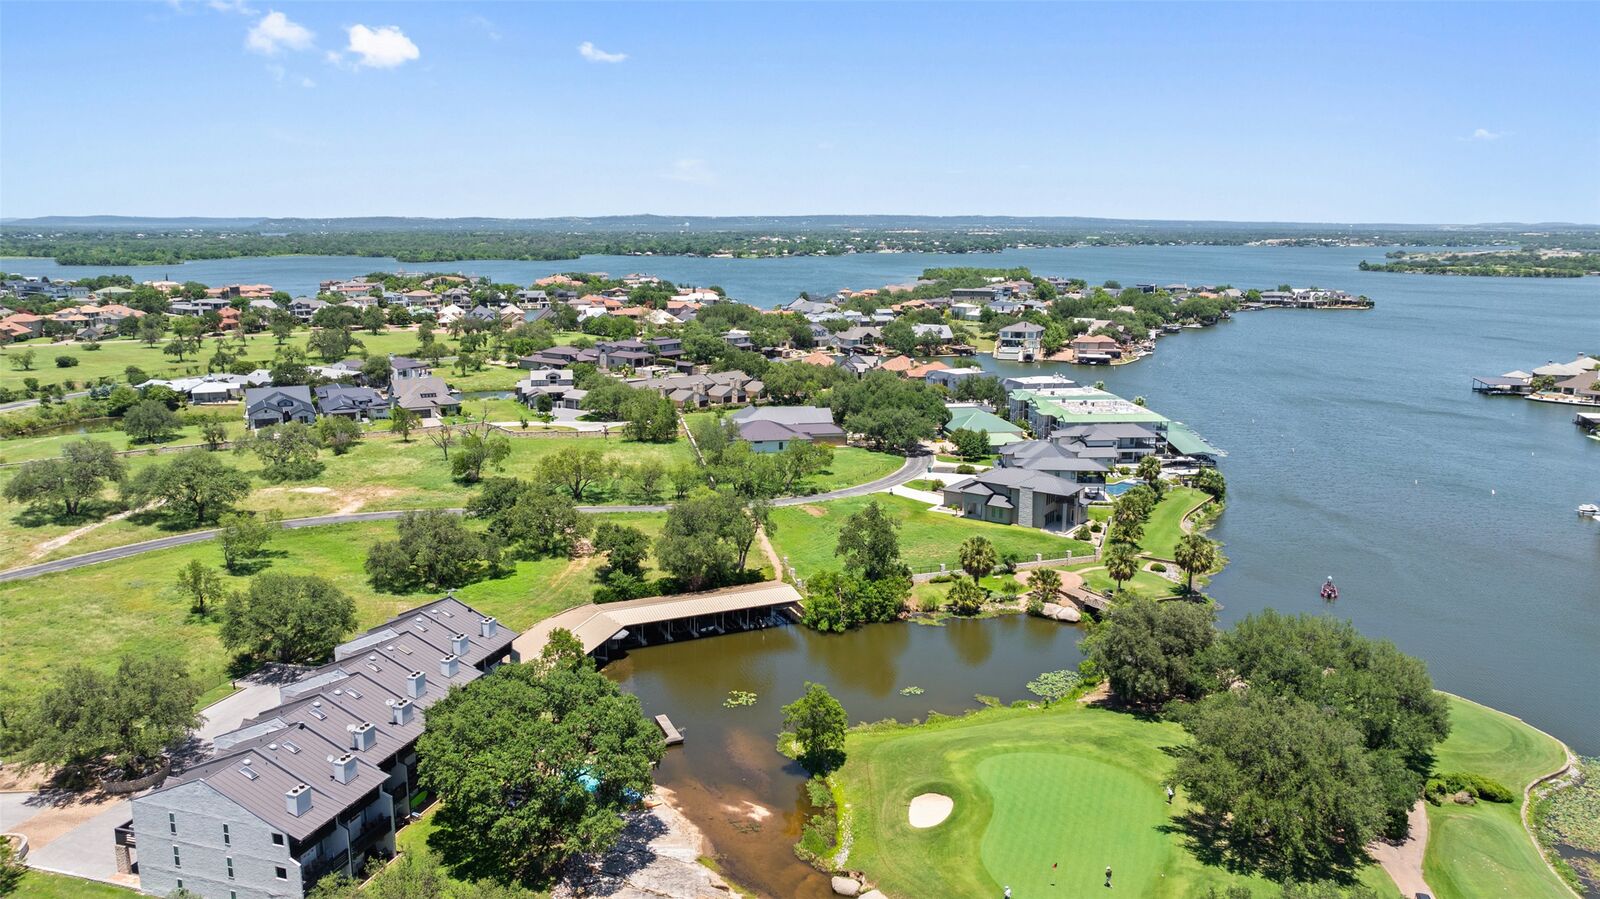
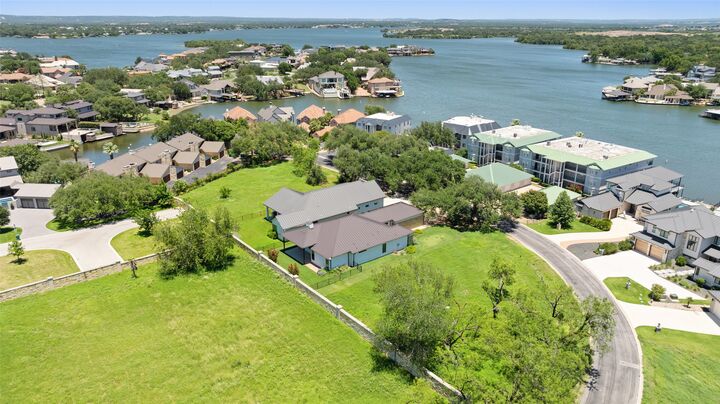
The striking stone and stucco exterior is complemented by a durable metal roof, while the home's barely lived-in condition makes it truly move-in ready. Whether you're searching for a full-time residence, a lock-and-leave getaway, or an investment property with short-term rental potential, this exceptional home delivers luxury, convenience, and an unmatched Horseshoe Bay lifestyle.
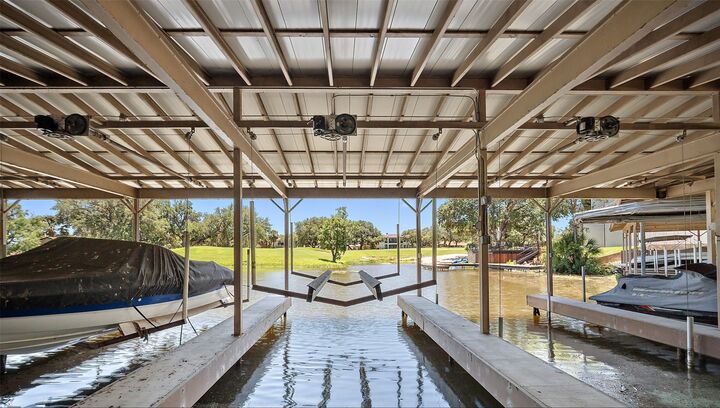
Deeded boat slip conveys with the property. Vacant and easy to show.